
What We Do...
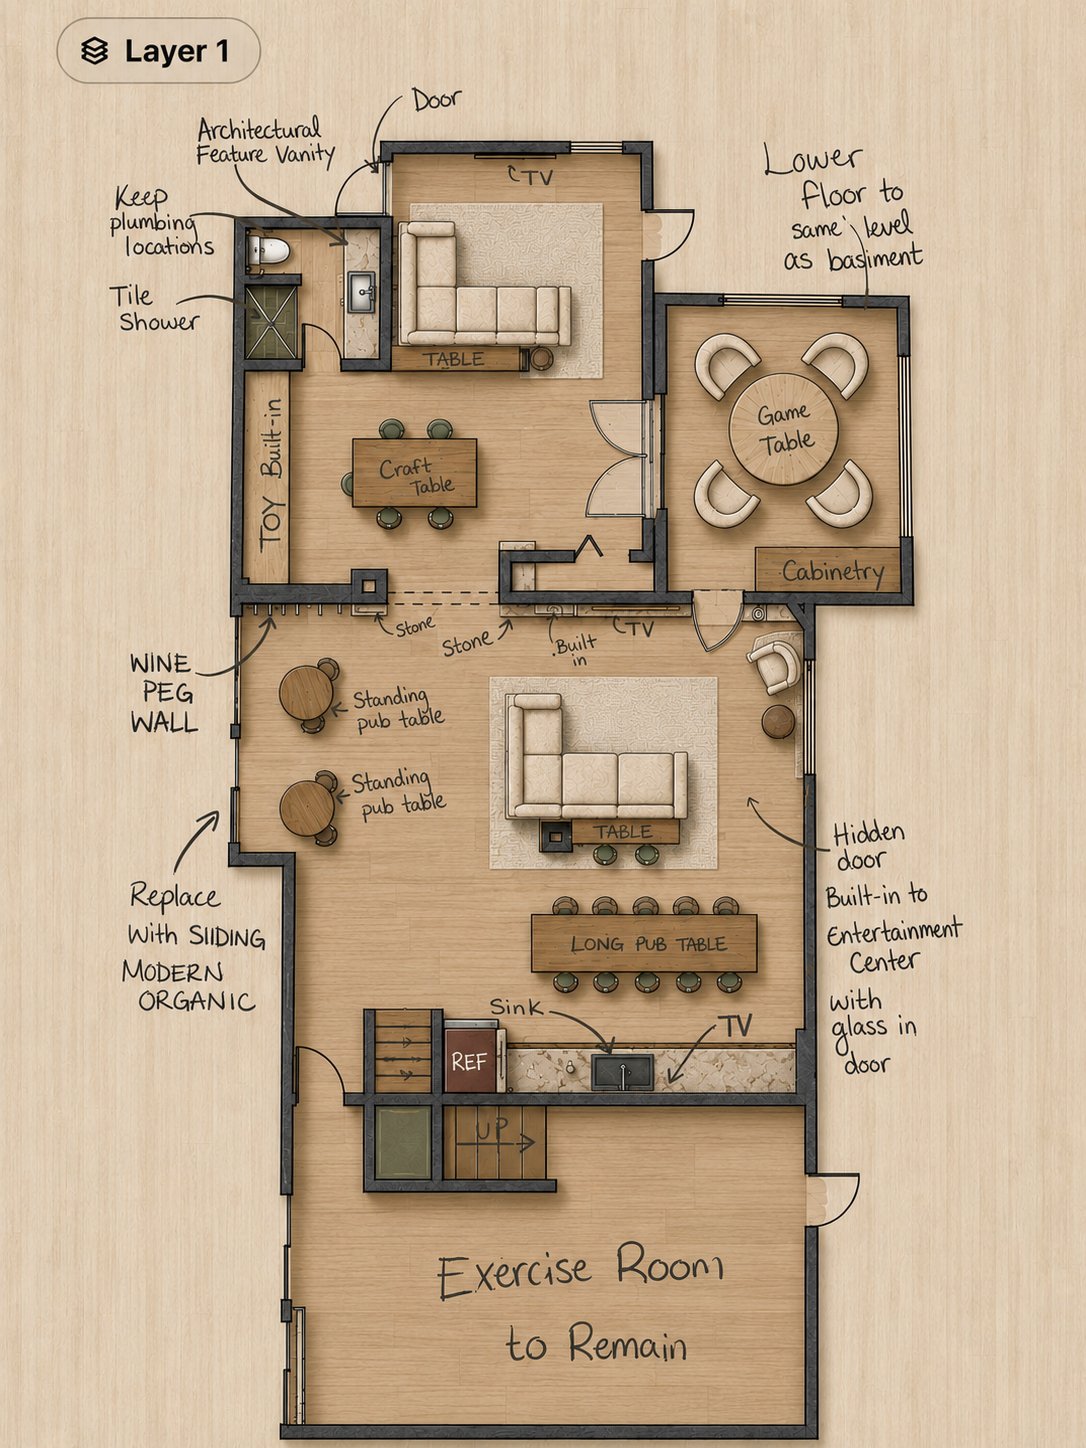
Design Planning & Visualization Services
Lauren Rebecca Interiors provides residential planning, visualization, and technical design services for both renovation and new construction projects. Services are tailored to each project’s scope and may include space planning, realistic renderings, cabinetry and millwork design, material guidance, furnishings sourcing and selection, and detailed construction-focused documentation.
Space Planning & Functional Layouts
Thoughtfully planned layouts designed to improve circulation, functionality, storage, and the overall flow of the home. With a background in Architectural Engineering, Lauren approaches residential planning with a strong emphasis on spatial efficiency, buildability, and real-life functionality before construction begins.
3D Visualization & Rendering
Realistic visualizations and renderings that allow homeowners to confidently envision their spaces before construction begins.
Cabinetry | Millwork Design & Technical Design Documentation
Dimensioned elevations and concepts for cabinetry, vanities, bars, shelving, mudrooms, laundry rooms, and custom storage solutions.
Lauren Rebecca Interiors works with a trusted custom cabinetry fabricator and installer, as well as established manufacturers, to offer options tailored to your space, design, and budget. Upon request, we also compare quality and pricing, review vendor quotes, and coordinate revisions and ordering to match the approved design.
Detailed floor plans, elevations, dimensions, material selections, and technical design documentation intended to support accurate contractor/vendor pricing and project execution.
Finish & Material Planning
Guidance for flooring, tile, cabinetry finishes, lighting, plumbing fixtures, paint selections, and overall material cohesion throughout the renovation process.
Furniture & Furnishings
Furniture and furnishings can be sourced and procured as part of a comprehensive design project or as a separate service. Lauren Rebecca Interiors works with a range of manufacturers, furnishing brands, and professional vendor accounts to source pieces suited to the project’s design, function, scale, and budget. Selections may include sofas and sectionals, beds and bedroom furniture, dining tables and chairs, barstools, occasional tables, desks and study furniture, accent chairs, rugs, and lighting.
Lauren Rebecca Interiors works with furnishing manufacturers and brands including, but not limited to Lexington Home Brands, Vanguard, Arteriors, Four Hands, Bernhardt, Century Furniture, Hooker Furniture, RH, Arhaus, and Pottery Barn.
Lauren Rebecca Interiors can assist with the full furnishing process, from research and selection through procurement, vendor coordination, receiving, and delivery, creating a cohesive and finished interior that reflects the overall design of the home.
Full-Service Design Coordination & Industry Relationships
Lauren Rebecca Interiors maintains professional relationships with trusted local contractors, trades, suppliers, and industry professionals throughout the Pittsburgh area, including Don's Appliances and S & P Flooring, to help support a cohesive and well-coordinated renovation process. For clients seeking a more hands-on experience, Lauren can remain involved throughout the project, coordinating design decisions, communicating with contractors and suppliers, and helping carry the design through installation. Homeowners are always welcome to work with contractors and suppliers of their choosing, though recommendations may be provided when requested.
Structural Engineering & Residential Construction Background
Planning Focused on Preventing Costly Layout Mistakes & Mid-Project Changes
Realistic Renderings Before Materials Are Ordered
Technical Drawings for Accurate Contractor Pricing & Execution
Space Planning Focused on Functionality, Storage & Flow
Direct Collaboration with a Custom Cabinetry Fabricator
Trusted Pittsburgh Contractor & Supplier Relationships
Personalized One-on-One Project Collaboration
Full-Service Design Coordination from Concept Through Installation
Furniture Planning Focused on Scale, Proportion & Function
Why clients choose Lauren Rebecca Interiors
Residential renovations and new construction projects are significant investments, and thoughtful planning upfront can dramatically impact the functionality, efficiency, and overall outcome of a home. Lauren Rebecca Interiors approaches each project with a strong emphasis on spatial planning, visualization, functionality, and construction-minded detail to help homeowners make informed decisions before construction begins.
With a background in Architectural Engineering, each space is carefully evaluated for circulation, usability, storage, proportion, and overall flow throughout the home. Through technical layouts, realistic renderings, material selections, furnishings planning, and organized design documentation, homeowners are able to better visualize their projects, communicate more effectively with contractors and trades, and help reduce costly layout mistakes and mid-project changes during construction.
In addition to renovation planning, Lauren Rebecca Interiors also offers consultation services for new construction projects, helping homeowners thoughtfully refine layouts, finishes, functionality, furnishings, and overall spatial cohesion throughout the building process.
Rather than focusing solely on aesthetics, Lauren Rebecca Interiors prioritizes thoughtful planning that balances functionality, buildability, and timeless visual cohesion for the way homeowners truly live.
Designed Before Construction Begins
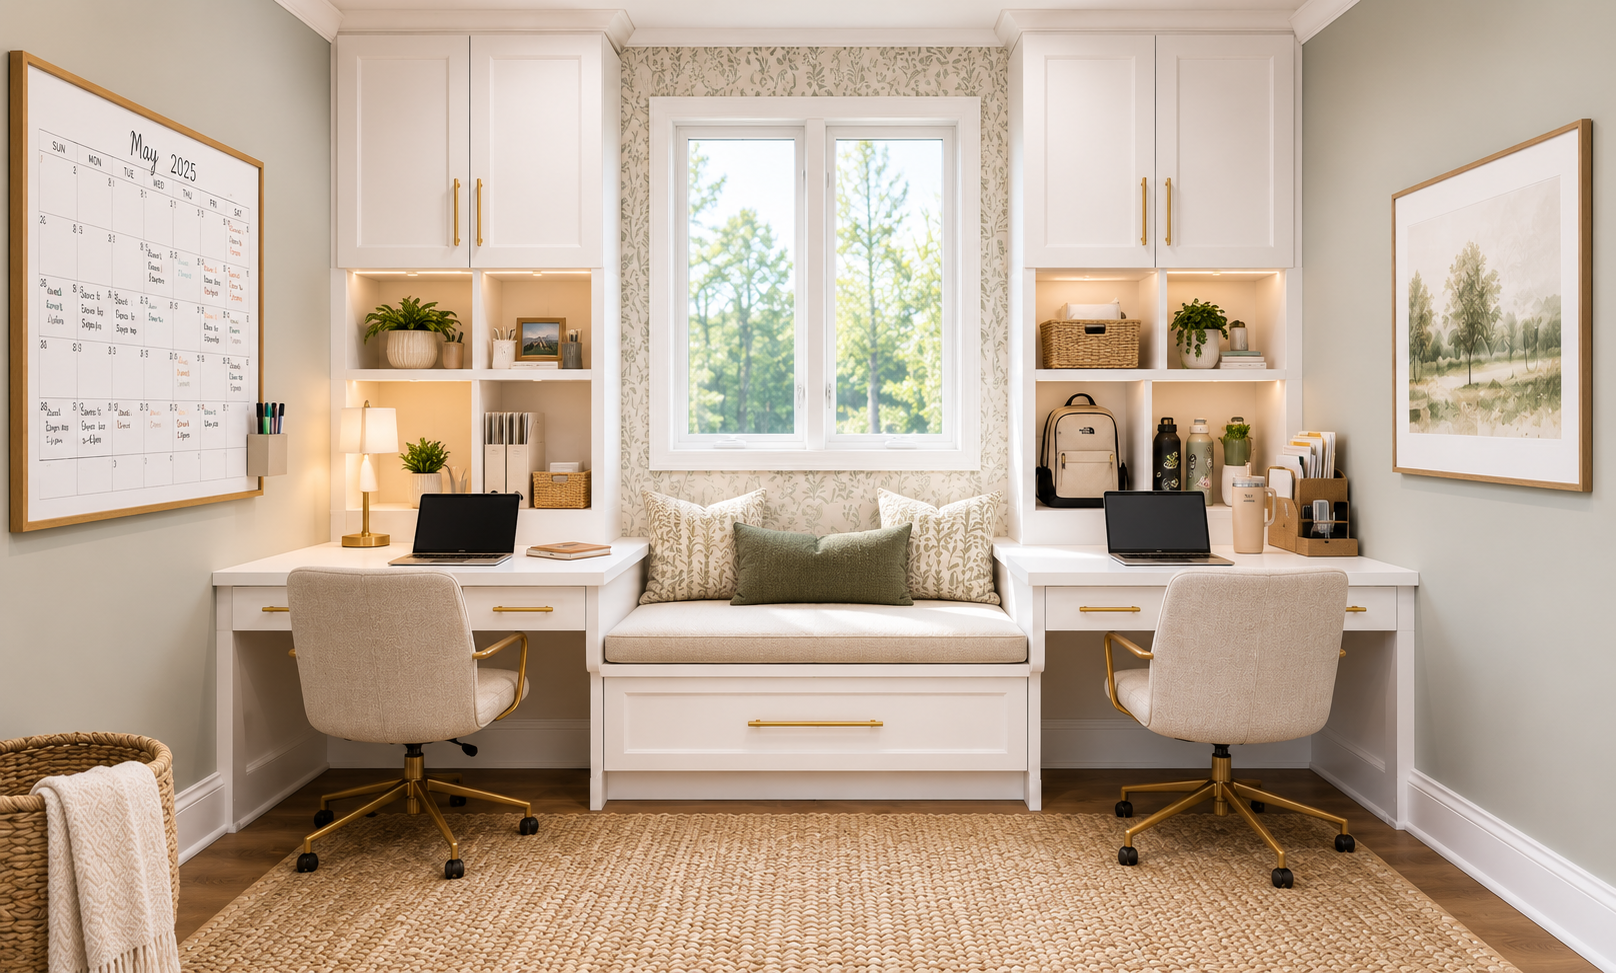
When Design Planning Services Are Most Valuable
Building a new home and refining layouts, functionality, and finish selections before construction progresses
Renovating a kitchen, bathroom, basement, laundry room, mudroom, or primary living space
Struggling to determine the best layout, circulation, or overall flow for a space
Wanting to visualize the finished project before committing to construction or material decisions
Planning custom cabinetry, built-ins, bars, storage solutions, or millwork
Needing organized drawings and documentation to improve contractor communication and pricing accuracy
Feeling overwhelmed by the number of design, layout, and material decisions involved in a project
Wanting to avoid costly layout mistakes or mid-project changes during construction
Wanting help sourcing and coordinating furniture and furnishings to create a cohesive, finished interior
Seeking a more functional, cohesive, and intentional overall design plan before construction begins